October 27, 2026
Preparing land for commercial construction requires careful planning, technical expertise, and coordination. Before a building can take shape, the site must be evaluated, cleared, graded, and equipped with the infrastructure needed for long-term use. Construction contractors must also consider environmental conditions, regulatory requirements, and the project's design.
These early decisions influence costs, scheduling, safety, and the performance of the finished property. Understanding the site development process helps property owners recognize what it takes to transform undeveloped land into a construction-ready site.
Evaluating Site Conditions and Project Feasibility
The first stage of commercial site development involves determining whether the land can support the proposed project. Construction contractors work with engineers and surveyors to evaluate topography, soil conditions, drainage patterns, and existing infrastructure. These findings help identify potential obstacles before physical work begins.
Soil testing is important because the ground must support future buildings and infrastructure. Weak soil, unstable slopes, or unexpected subsurface conditions may require specialized preparation. Identifying these issues early helps project teams avoid expensive changes during construction.
Environmental assessments establish how development may affect nearby ecosystems, waterways, and protected areas. Depending on the site, project teams may need erosion prevention measures, environmental reviews, or additional approvals. These considerations are especially important when developing land with cultural or environmental significance.
Construction contractors must also review zoning requirements, building codes, utility availability, and permits. For projects on Tribal lands, coordination with tribal leadership and relevant authorities helps ensure development respects community priorities and applicable regulations.
Surveying Land and Planning Site Layouts
Accurate land surveying provides information needed to design a functional development. Surveyors document property boundaries, elevation changes, existing structures, and other physical features that influence the site layout. This information helps architects and engineers position buildings, roads, parking areas, and utilities appropriately.
Clear property boundaries help prevent encroachments and ownership disputes. Legal descriptions and survey records establish where construction activities can take place. Addressing these details early reduces the risk of conflicts that could affect project progress.
Zoning rules may govern building placement, permitted uses, setbacks, and access points. Construction contractors and project planners must account for these restrictions when developing a site plan.
Early coordination between owners, designers, and construction professionals helps align the proposed layout with the property's characteristics and intended use. This planning supports approvals and ensures later site work follows the overall building design.
Clearing Land and Completing Excavation
Once assessments and planning are complete, physical site preparation can begin. Land clearing removes vegetation, rocks, debris, and other obstacles. If existing structures need removal, demolition must be planned carefully to protect workers, nearby properties, and surrounding infrastructure.
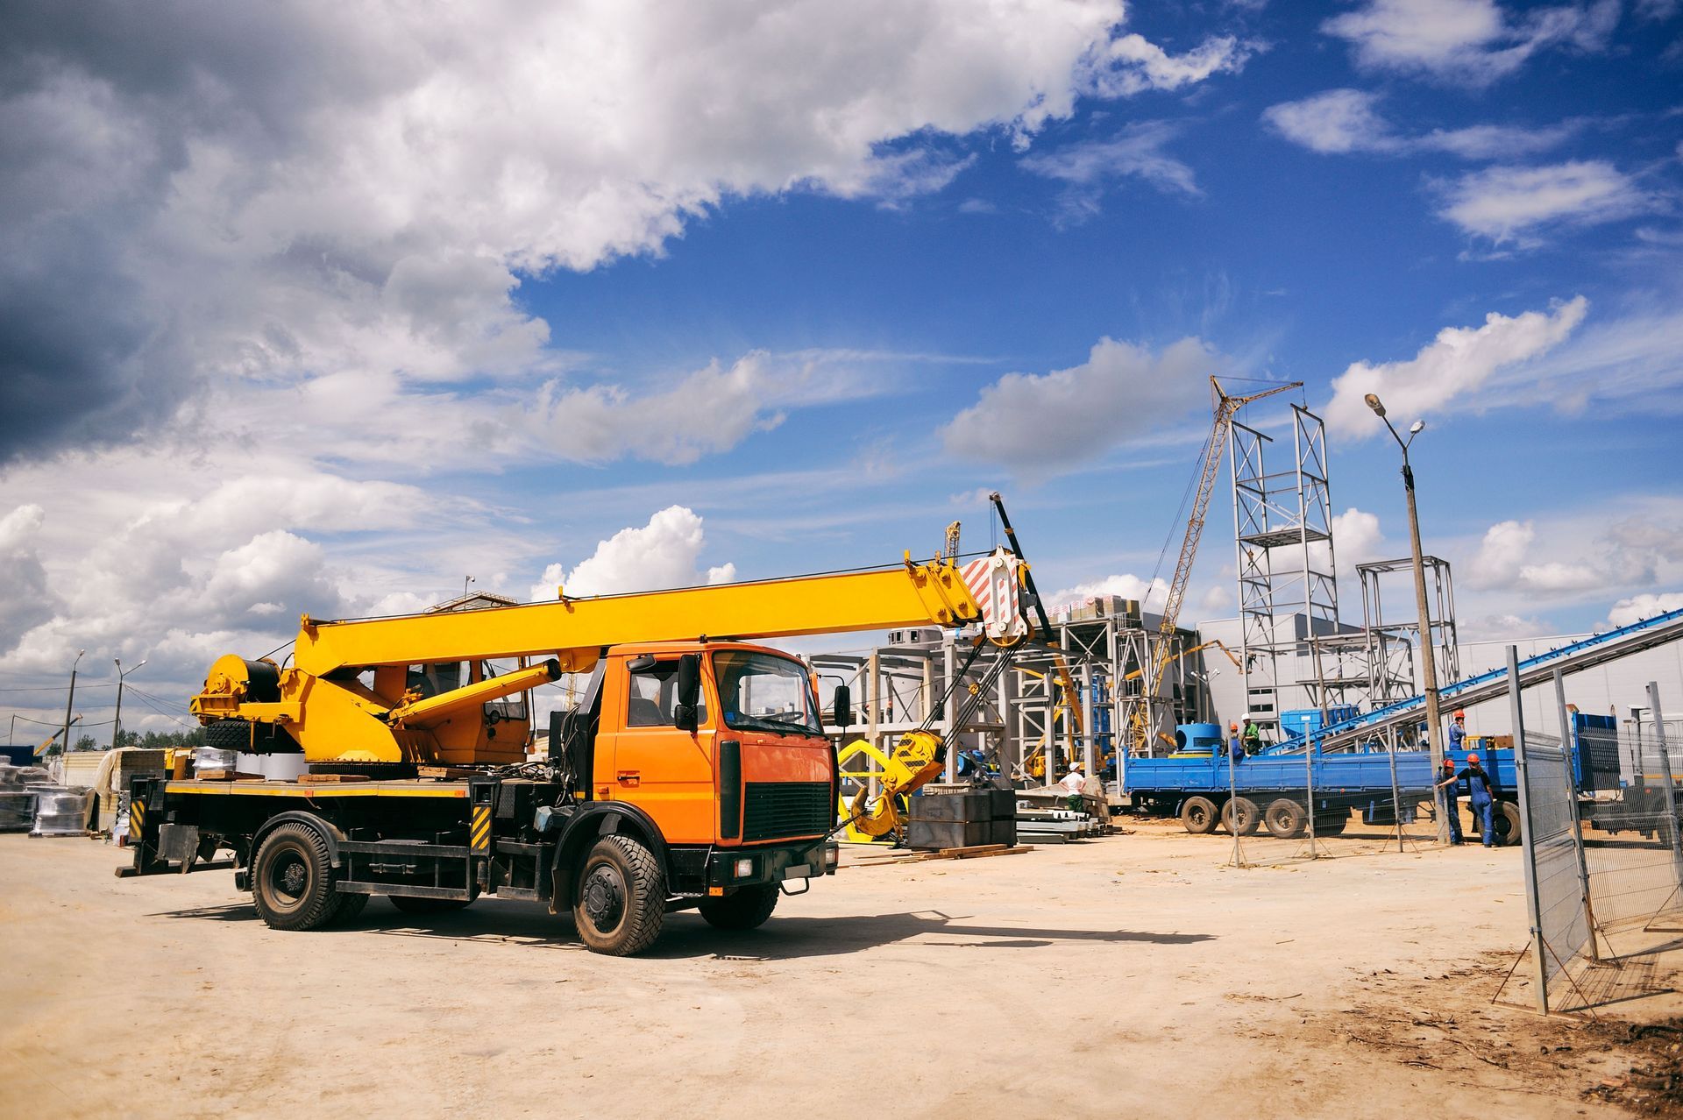
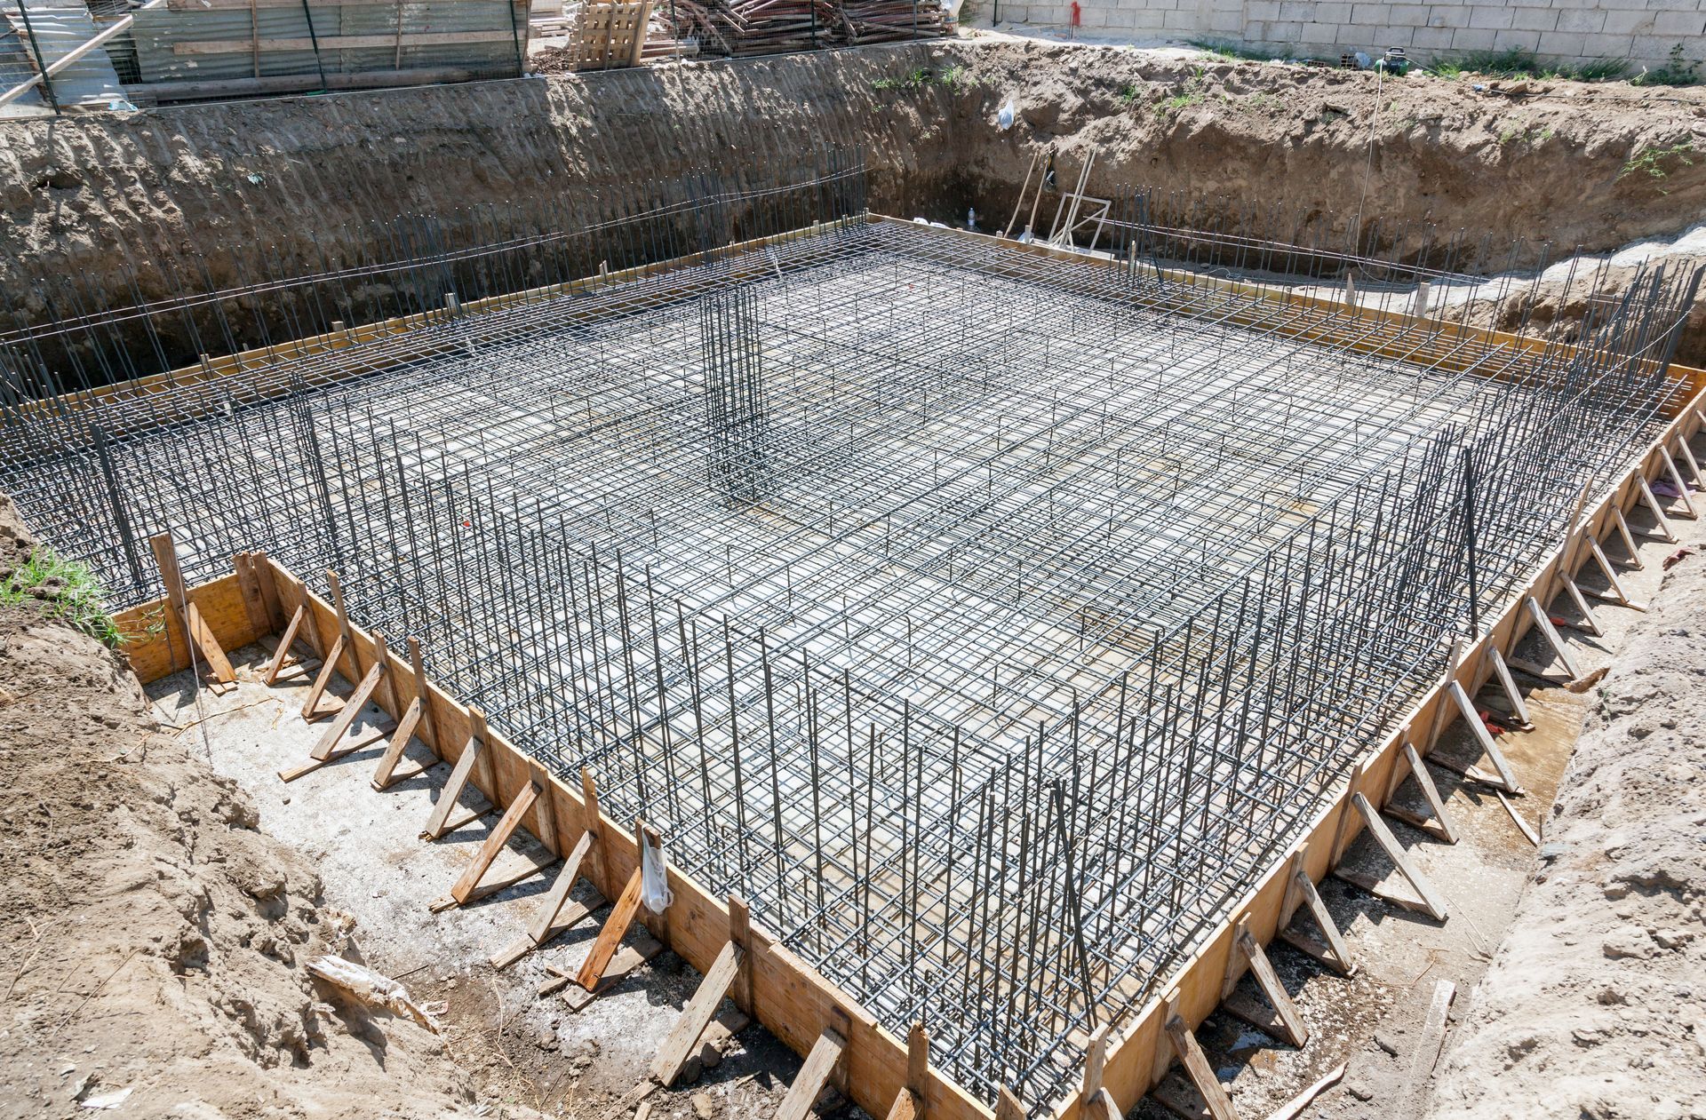
Excavation prepares the ground for foundations, utility lines, drainage systems, and other improvements. Depending on the project, this work may involve trenching, removing unsuitable soil, or relocating substantial amounts of earth. Excavators, bulldozers, and trenchers help crews complete these tasks efficiently.
Excavation requires attention to underground conditions. Construction contractors must identify existing utility lines and follow appropriate safety procedures before digging. Unexpected obstructions or unstable soil can affect the work sequence, making site assessments and communication essential.
Erosion and sediment controls should also be implemented during land disturbance. Silt fences and sediment barriers help prevent soil from washing into nearby waterways. Proper handling of excavated materials and hazardous substances further supports environmental compliance.
Grading Land and Stabilizing the Ground
Grading shapes the land to match the project design and establish appropriate elevations. Crews move soil through cutting and filling operations to create building pads, roadways, parking areas, and other surfaces. Proper grading provides a stable base for construction.
Drainage planning is a major consideration during this phase. Land must be shaped to direct water away from building foundations and toward designated drainage systems. Without adequate planning, standing water and uncontrolled runoff can contribute to erosion, property damage, and maintenance problems.
Stormwater management systems may include drainage channels, underground piping, and retention features. The appropriate approach depends on soil conditions, local requirements, rainfall patterns, and the development's layout. Addressing these needs during site preparation helps protect the surrounding land and infrastructure.
Soil compaction is another essential step. Compacting suitable materials improves their ability to support building, pavement, and equipment loads. Testing and inspection help verify that the ground meets engineering specifications before foundations or other structures are installed.
Installing Utilities and Essential Infrastructure
Utility installation prepares a site to support daily operations. Water supply, sewer connections, stormwater drainage, electrical service, and communications infrastructure must be coordinated with the building design and available utility systems.
Water and sewer lines require careful planning to establish suitable routes, depths, and connection points. Proper installation supports dependable service while reducing the risk of leaks, blockages, and costly repairs. System capacity must reflect the building's anticipated needs and potential future use.
Utility trenching requires coordination to prevent conflicts between underground systems. Construction contractors work with engineers and utility providers to establish appropriate clearances, installation sequences, and connections. Accurate records of underground infrastructure also make future maintenance easier.
Electrical and communications systems require technical planning and safety measures. Coordinating these services with other infrastructure helps prevent installation conflicts and supports reliable building operations. Site infrastructure may also include access roads, paving, and lighting.
As commercial properties evolve, infrastructure planning remains important. According to IBISWorld, the U.S. commercial property remodeling market is projected to reach an estimated $39.8 billion in 2026. Planning for service access, maintainability, and potential upgrades can help property owners accommodate changing needs.
Maintaining Safety and Environmental Compliance
Safety and environmental protection must remain priorities throughout site development. Construction contractors establish procedures for equipment operation, excavation, and material handling. Training, protective equipment, inspections, and emergency plans help support safer working conditions.
Site security protects equipment, materials, and people. Fencing, controlled entry points, warning signs, and other safeguards can reduce unauthorized access and help prevent incidents during active work and off-hours.
Environmental compliance requires ongoing attention as conditions change. Teams must follow applicable requirements for erosion control, stormwater discharge, waste management, and protection of sensitive areas. Monitoring these measures helps identify problems before they cause damage or require corrective work.
On Tribal lands, development may involve cultural preservation, sovereignty, and community priorities. Early communication with tribal leadership and relevant stakeholders helps project teams understand site-specific requirements. Respectful coordination supports development that serves community needs while meeting technical and regulatory expectations.
Coordinating Site Development for Long-Term Success
Successful site preparation depends on treating each phase as part of a connected process. Surveying informs site layout, grading supports drainage, excavation creates space for foundations and utilities, and infrastructure installation prepares the property for occupancy. Poor coordination can lead to rework, added costs, and construction complications.
Construction contractors help coordinate these tasks by working with owners, engineers, utility providers, and other project participants. Clear communication and consistent inspections help verify that completed work meets specifications and that the site is ready for the next stage.
Planning should also account for long-term maintenance. Accessible utility connections, durable road surfaces, effective drainage, and stable ground conditions support reliable operations after construction is complete. Considering these factors early helps owners make decisions beyond the initial development budget.
Every property presents different challenges, so site development plans should reflect the land's characteristics, intended use, and community needs. Dark Horse General Contracting provides site development and utilities services to help Tribal Nations across the country prepare land for future projects. Contact the team to discuss your development goals and establish a practical path from initial site evaluation to construction-ready infrastructure.